
New Construction
Address
40717 Cara Mae Street, Slidell, LA
Price
$ 281,900
Property Attributes
- MLS#2579094
- TypeSingle Family
- Listing Status Active
- ParishST TAMMANY
- CitySlidell
- NeighborhoodBonterra
- Zip70454
- StyleTraditional
- Year Built2026
- Price$ 281,900
- Bedrooms4
- Full Bathrooms2
- Half Bathrooms0
- Sqr Footage1819
- Lot Size0.138 Acres
Data Source:
Gulf South Real Estate Information Network
Property Description
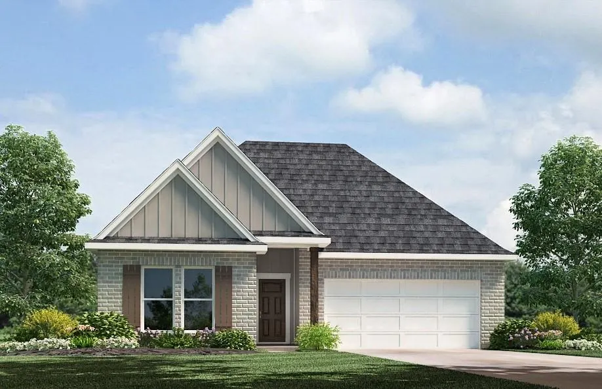
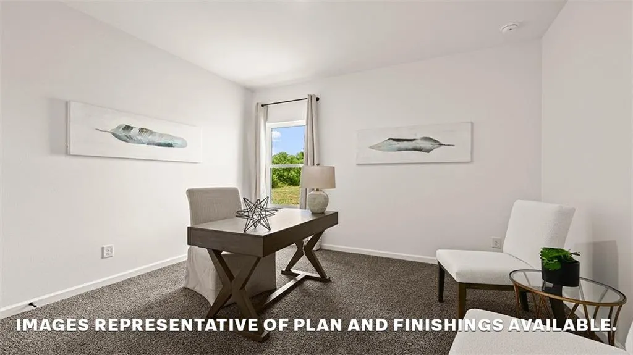
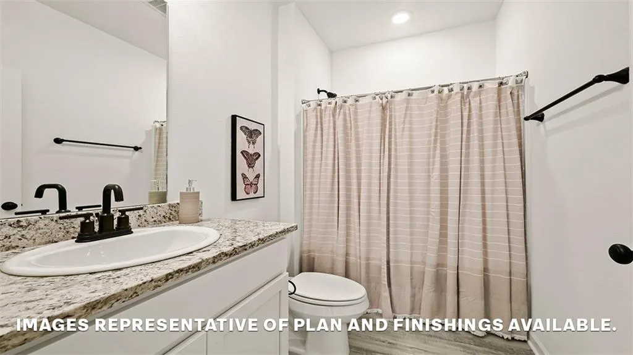
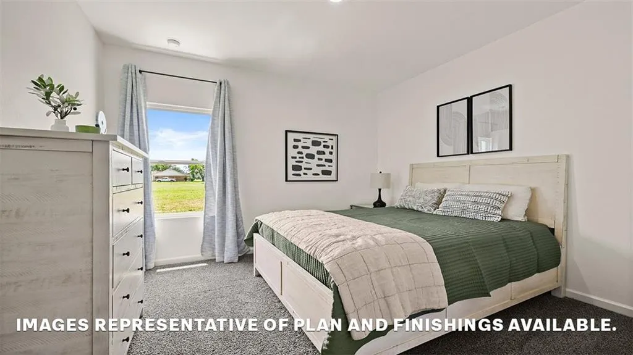
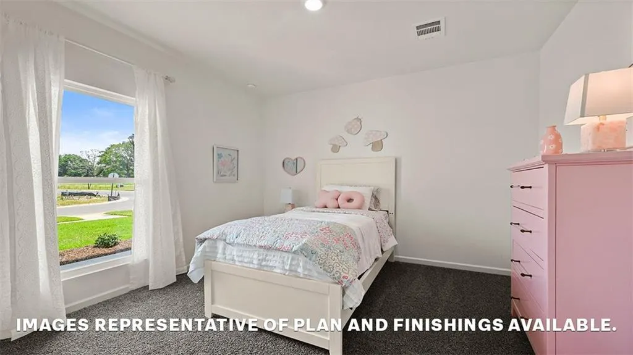
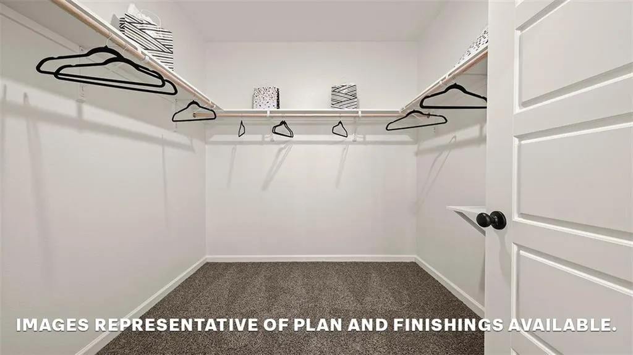
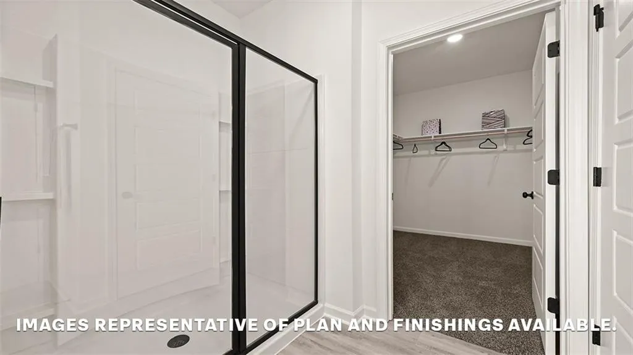
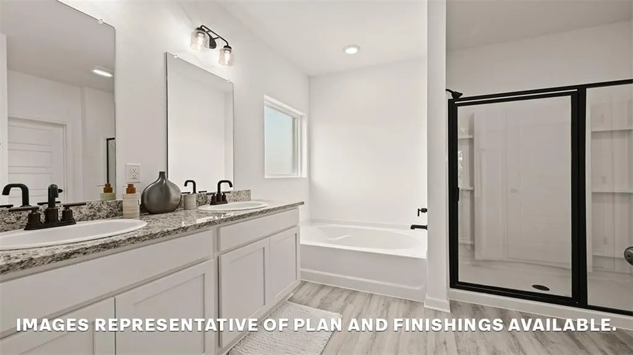
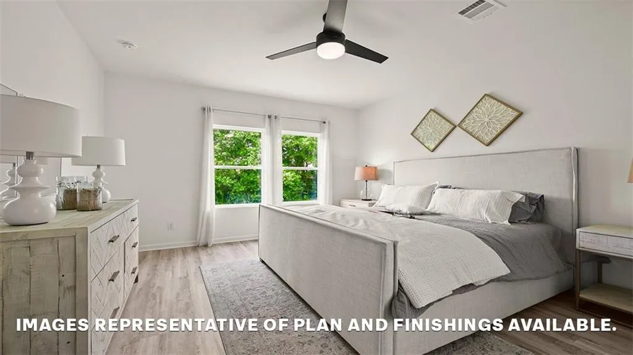
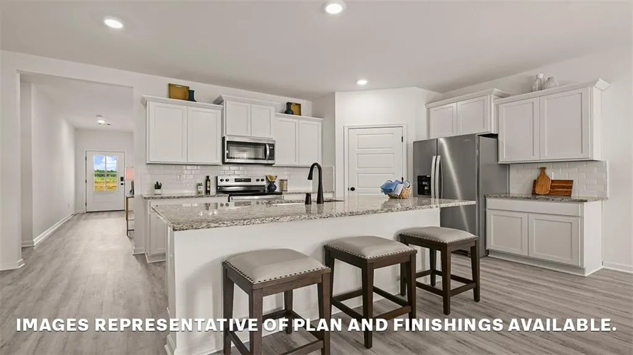
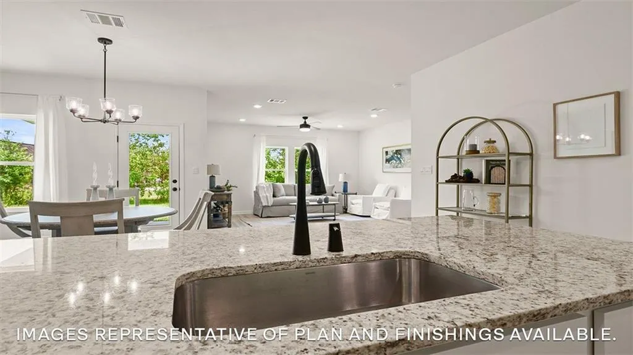
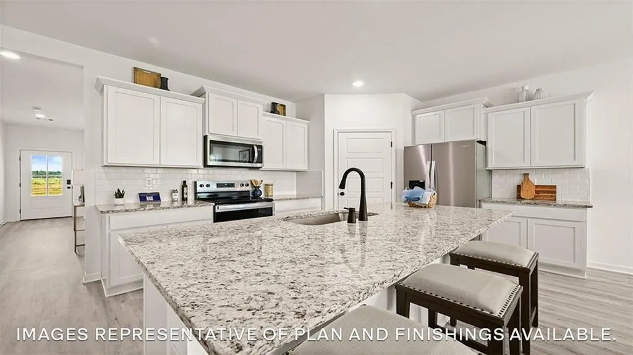
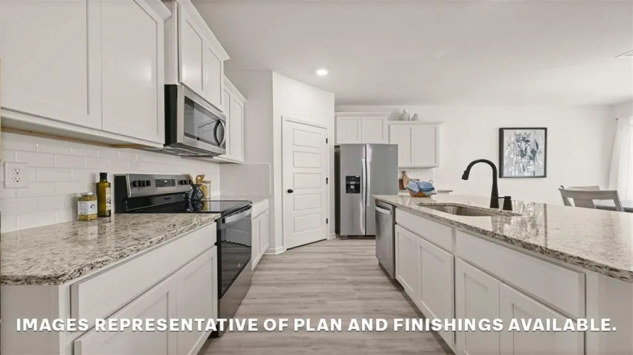
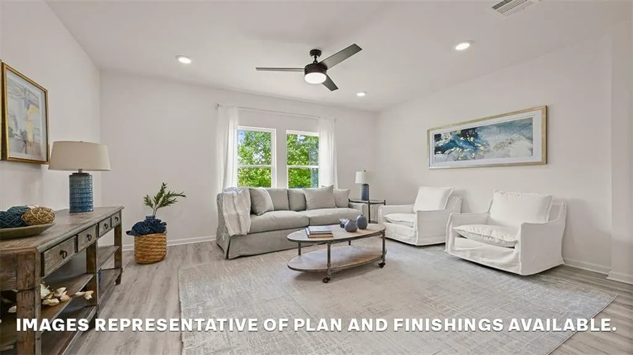
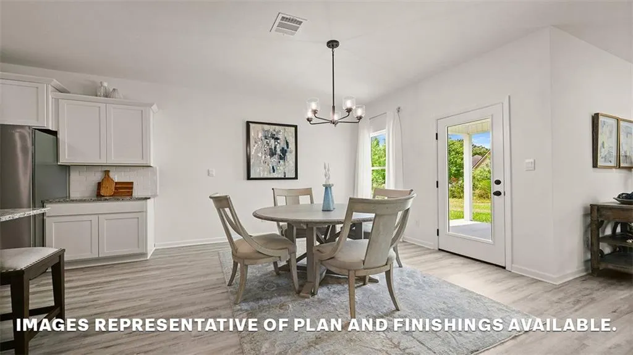
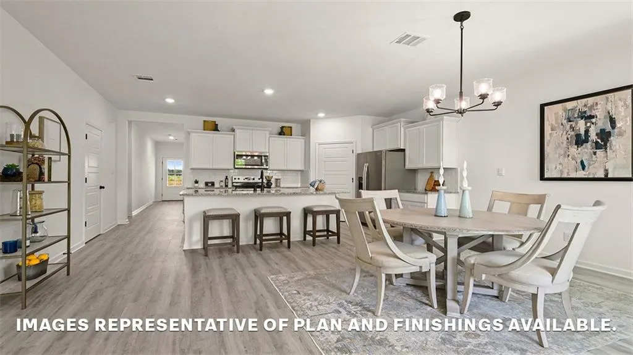
Get all the space you need in our Cameron floorplan, one of our one-story floorplans featured in Bonterra, a new home community in Slidell, Louisiana. With 3 exteriors to choose from, the Cameron is sure to impress. Inside this 4-bedroom, 2-bathroom home, youâll find square feet of enjoyable living. Once you walk into this home, youâll see two bedrooms along with the guest bedroom. Walking down the foyer, youâll see another bedroom down a short hallway, that houses the HVAC system and the linen closet on the other side. Youâll then reach the open-concept living space, starting with the kitchen. The kitchen offers shaker-style cabinets, gooseneck pulldown faucets in the kitchens. The chef in your family will also enjoy the stainless-steel Whirlpool appliances, stove, microwave hood, dishwasher, single basin undermount sink. and 3 cm granite throughout. The kitchen also houses a large corner pantry, and the separate laundry room is located on the other side, creating easy access to everything. The dining room is adjacent to the kitchen, and the living room is situated nearby. This smart layout ensures that anyone in either space can always be part of the action, regardless of their location. Each bedroom is equipped with cozy carpeting and a convenient closet. Whether you need a space for entertainment, storage, hosting guests, relaxation, or fitness activities, you can count on feeling comfortable and content. The primary bedroom is in the rear of the home and has its own en suite. The primary bathroom features a double vanity with a tub/shower combo, large walk-in closet, separate linen closet, and a separate water closet. Get in touch with us today! Disclaimer: final options, finishes, colors, etc. are subject to change until home is finished.
| Elementary School | Middle School | High School |
|---|---|---|
| Alton Elementary School | Little Oak Middle School | Northshore High School |
| Price History | |
|---|---|
| 9/28/2026 | Listed $281,900 |
General Features
| Sewer | Public Sewer |
|---|---|
| Heating | Central |
| Cooling | Central Air,1 Unit |
| Roof | Shingle |
| Appliances | Dishwasher,Disposal,Microwave,Oven,Range,ENERGY STAR Qualified Appliances |
| HOA Fee | 500 |
| Patio/Porch Features | Concrete,Covered,Porch |
| Architectural Style | Traditional |
| Pool Features | None |
| Security Features | Smoke Detector(s) |
| Construction Materials | Brick,Vinyl Siding |
| Year Built | 2026 |
| Stories Count | 1 |
| Levels | One |
| Property Subtype | Detached |
| Assoc Fee Paid Per | Annually |
| County | St Tammany |
| New Construction | Yes |
| Property Type | Residential |
| HOA | Yes |
| Energy Efficient | Appliances,HVAC,Water Heater |
| Subdivision Name | Bonterra |
| Garage Y/N | Yes |
| Total Rooms | 7 |
| Full Baths | 2 |
| Status | Active |
| Directions | Coming from the direction of Hammond on I-12: Take exit 83,and then turn left onto Front St. Turn right onto Brownswitch Rd,and continue on E Brownswitch Rd after the traffic circle. Turn right onto |
| High School | Northshore |
| City | Slidell |
| Association Name | Bonterra |
| Elementary School | Alton |
| Year Built Details | New In Progress Construction |
| Home Warranty Y/N | Yes |
| Middle/Junior High School | Little Oak |
| Property Condition | New Construction |
| Standard Status | Active |
| Tax Lot | 99 |
| Property Sub Type Additional | Detached,Single Family Residence |
| PostalCity | Slidell |
| Legal Description | Lot #99,Bonterra S/D |
Interior Features
| Interior Amenities | Pantry,Stone Counters,Stainless Steel Appliances,Smart Home |
|---|---|
| Fireplace Features | None |
| Air Conditioning Y/N | Yes |
| Heating Y/N | Yes |
| Laundry Features | Washer Hookup,Dryer Hookup |
| Total Bedrooms | 4 |
| LivingAreaSource | Plans |
Exterior Features
| Exterior Amenities | Porch |
|---|---|
| Parking Features | Garage,Two Spaces |
| Lot Features | Outside City Limits,Rectangular Lot |
| Water Source | Public |
| Lot Size Area | 0.138 |
| Foundation Details | Slab |
| Building Area Total | 1970 |
| Lot Dimensions | 50 x 120 |
| Lot Size Acres | 0.138 |
Room Details
| Room | Dimensions | Level | Flooring | Details |
|---|---|---|---|---|
| Bedroom | Lower | Carpet | ||
| Bedroom | Lower | Carpet | ||
| Bedroom | Lower | Carpet | ||
| Dining Room | Lower | Plank,Simulated Wood | ||
| Kitchen | Lower | Plank,Simulated Wood | ||
| Living Room | Lower | Plank,Simulated Wood | ||
| Primary Bedroom | Lower | Carpet |
Amenities
- Foreclosure
- Views
- Short Sale
- New Construction
- Adult 55+
- Lease To Own
- No HOA Fees
- Furnished
- Primary On Main
- Air Conditioning
- Seller Finance
- Green
- Fixer Upper
- Horse
- Golf
- Fireplace
- Deck
- Garage
- Basement
- Pool
Property vs Single Family Average in 70454
Price
Year Built
 Copyright © 2026 New Orleans Metropolitan Association of REALTORS®, Inc. All Rights Reserved. The sharing of MLS database, or any portion thereof, with any unauthorized third party is strictly prohibited. Information contained on this site is believed to be reliable; yet, users of this web site are responsible for checking the accuracy, completeness, currency, or suitability of all information. Neither the New Orleans Metropolitan Association of REALTORS®, Inc. nor the Gulf South Real
